What we do
One team designs and builds it all — from a single room to the whole house. Here is what we take on across Cedar Hollow.
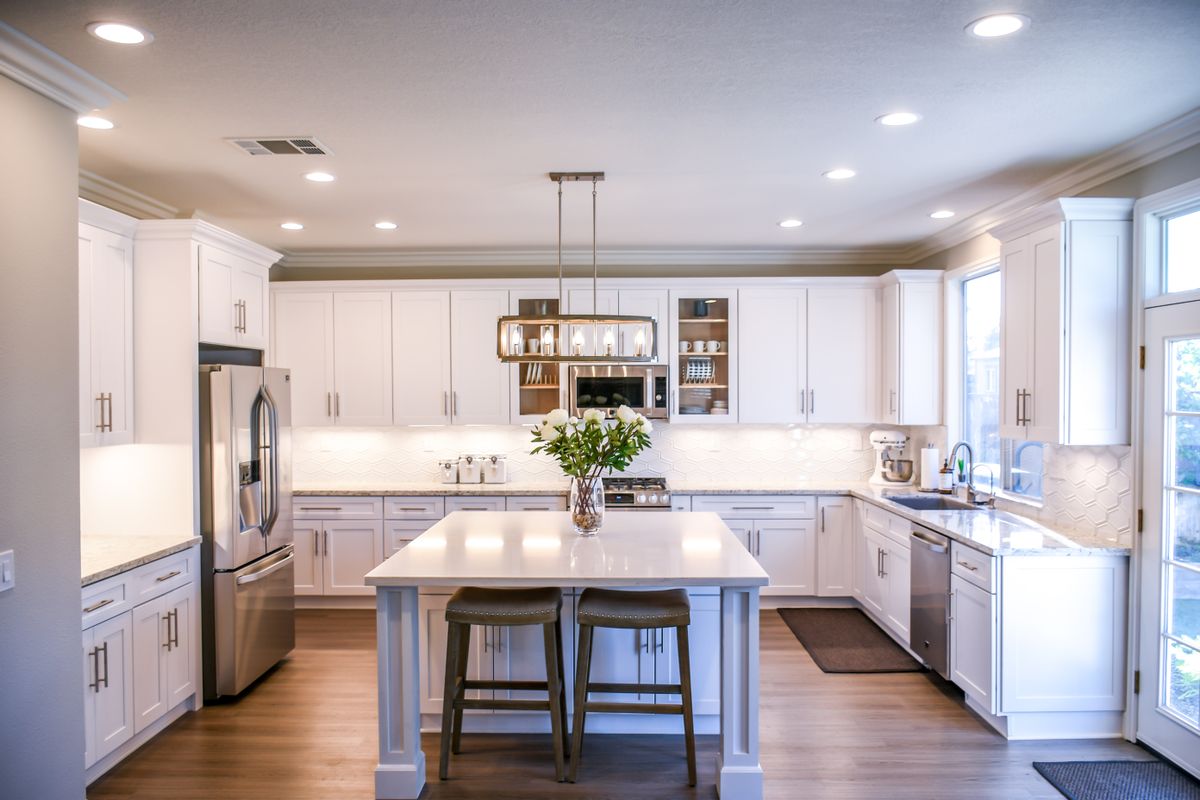
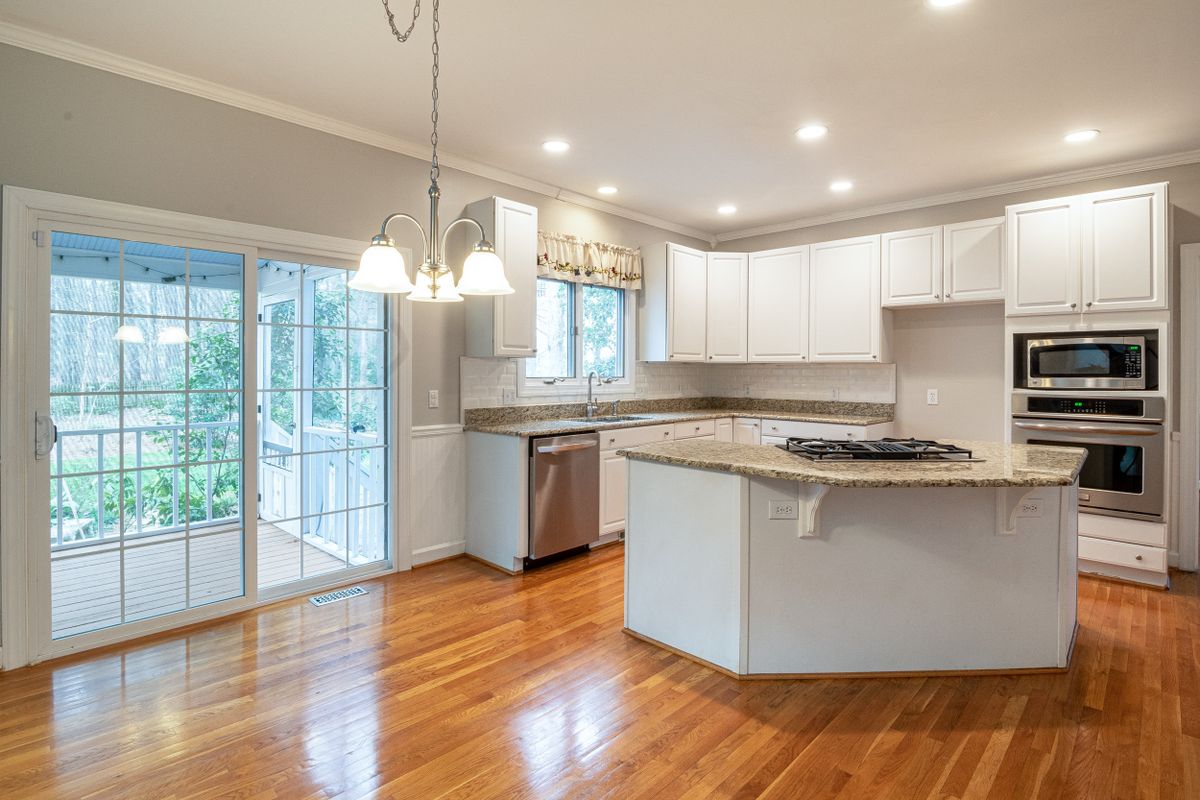
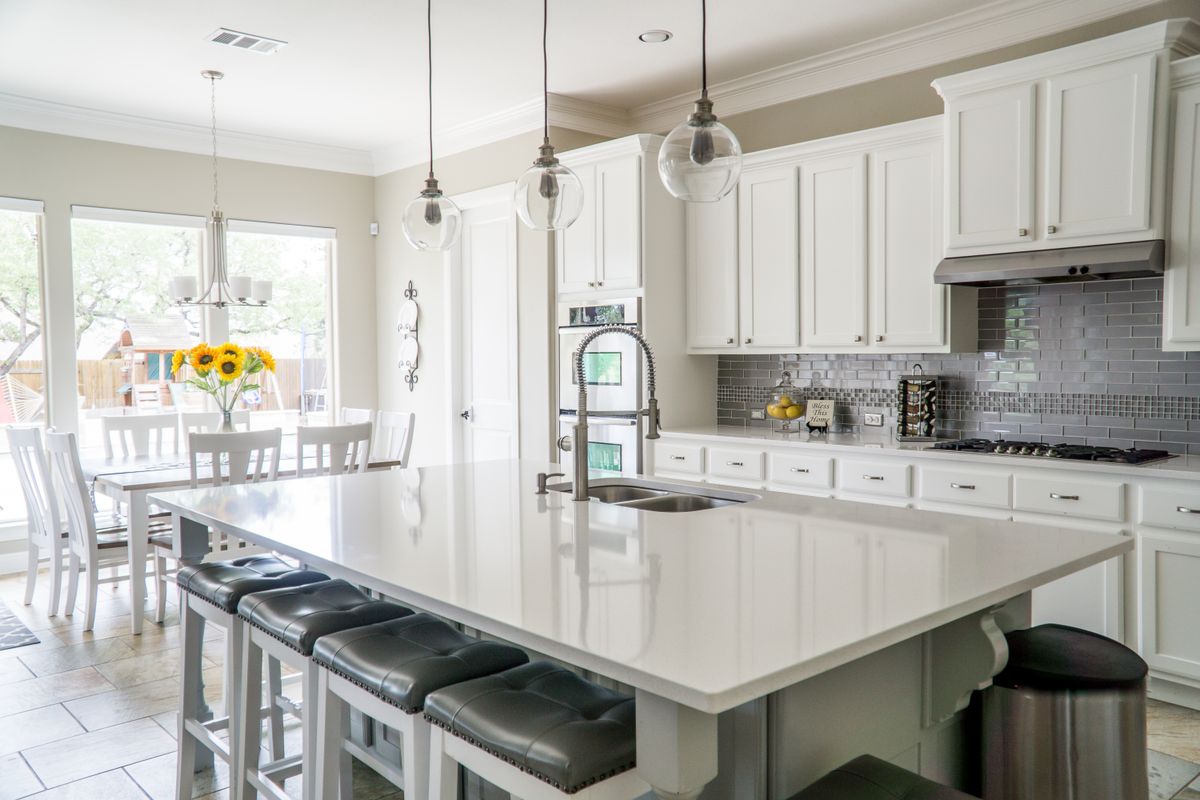
The room your family actually lives in, rebuilt around how you use it.
Cabinetry · counters · islands · lighting · layout
See kitchen projects →
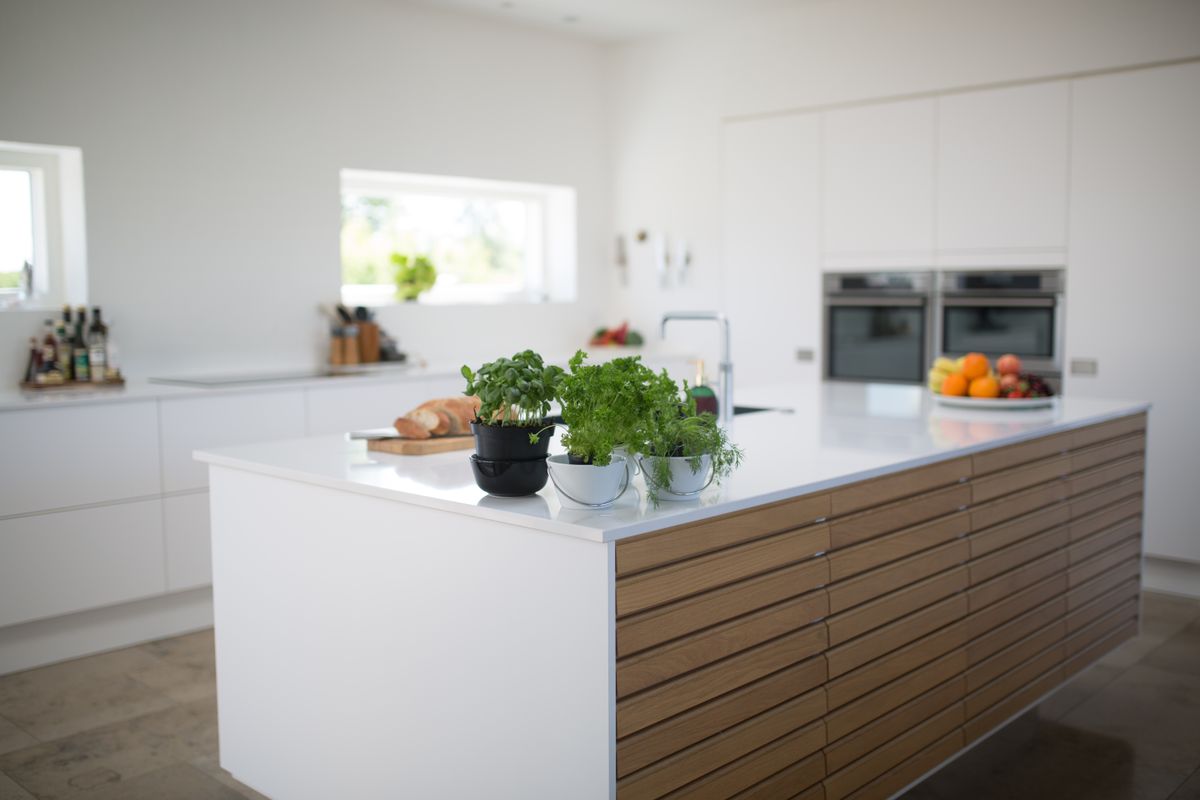
Walk-in showers, double vanities, tile and stone — waterproofed to last.
Showers · vanities · tile · fixtures · heated floors
See bathroom projects →
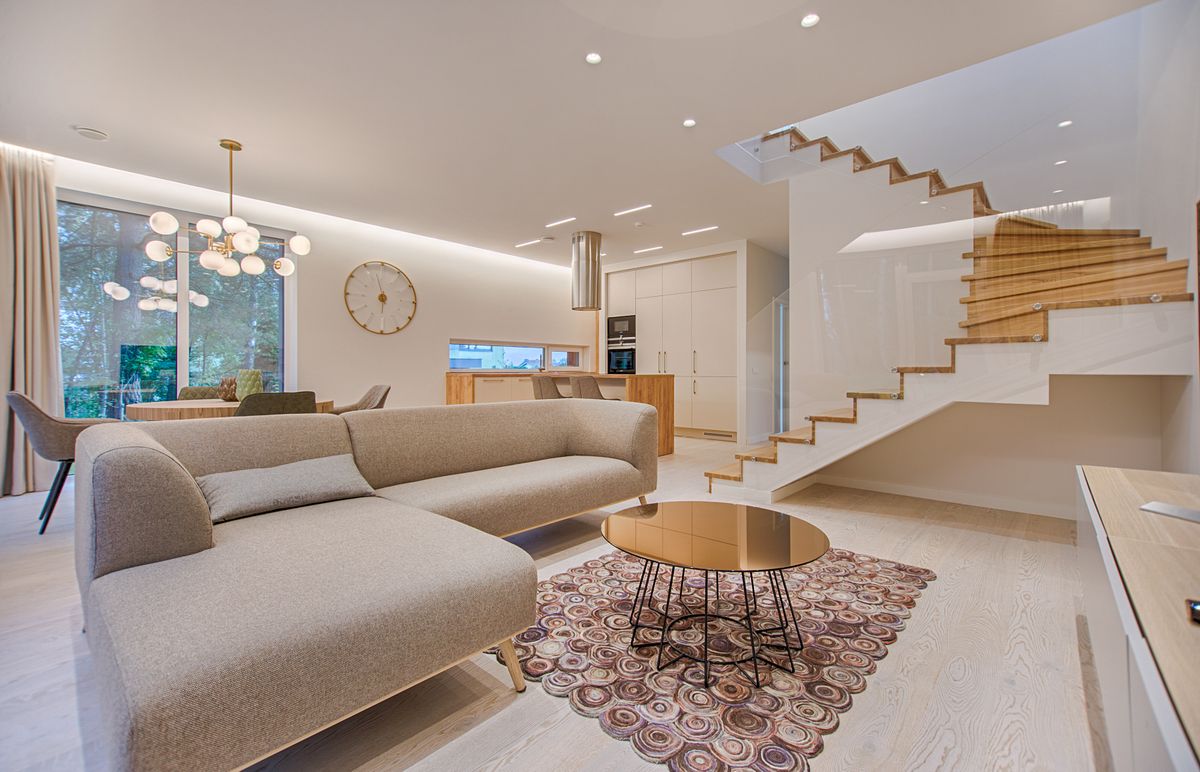
When it is more than one room — a single plan for the entire home.
Open floor plans · finishes · one sequenced timeline
See whole-home projects →
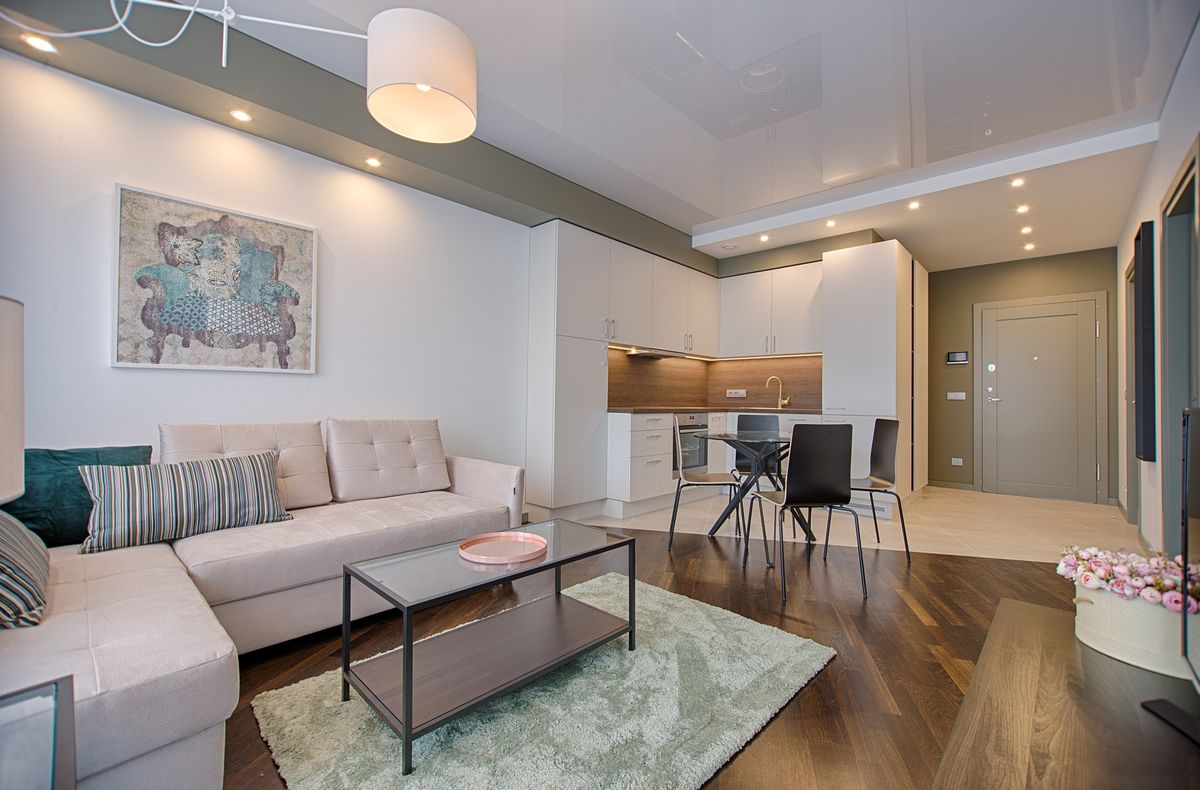
More room without moving — extend the kitchen, add a suite, build out back.
Additions · primary suites · in-law units
See home projects →
Extend the living space past the back door with a space built to match.
Covered patios · outdoor kitchens · decks
See outdoor projects →
Built-ins and storage designed for your space, not pulled off a shelf.
Cabinets · built-ins · pantries · millwork
See custom projects →Representative project imagery. On a real project this gallery shows the client’s own finished kitchens, baths, and whole-home remodels — pulled from their site or Google Business Profile, never stock.


Sample reviews · illustrative
How it works
The same five steps on every project, so you always know what is happening and what is next.
We visit, listen, and talk through what is possible and what it takes — no obligation.
Real drawings and material selections, then one itemized price with a start date.
We handle the permits and lock every finish before a single tool comes out.
One dedicated project manager, a protected job site, and a photo update every week.
We finish the punch list together — and back the work with a written warranty.
Good to know
It depends on scope, but most kitchens run several weeks and baths a bit less. You get a schedule with the proposal, and we protect the rest of the house so you can keep living there.
Yes. Permits, inspections, and code are our job, not yours — we pull what a job needs and pass inspection before moving to the next stage.
It varies with size and finishes. Kitchens and baths span a wide range depending on layout changes and materials; we give you one itemized, fixed price before any work starts — no allowance games.
Change orders are priced and approved in writing before we act on them. The number you approve is the number you pay unless you choose to change the scope.
Yes — we are design-build, so one team designs it and builds it. You are not managing an architect and a contractor separately or refereeing between them.
Every remodel is backed by a written workmanship warranty, and we still answer the phone after the final walkthrough.
A conversation costs nothing — and it’s how every project starts.
Call (512) 555-0173Serving Cedar Hollow & surrounding areas
Tell us about your project and we’ll be in touch. No obligation.
Thanks — this is a portfolio demo, so nothing was sent.
Demo form — for illustration on this sample page.